
Listing Courtesy of: SMART MLS / Listed By: Nicole "Nikki" Defrancesco, Coldwell Banker Realty; Marialyce "Alley" Francoeur, South Windsor - Contact: (203) 577-7308
51 Midland Drive Colchester, CT 06415
Coming Soon
$349,000 (USD)
OPEN HOUSE TIMES
-
OPENSat, Aug 2212 noon - 1:30 pm
-
OPENSun, Aug 2312 noon - 1:30 pm
Description
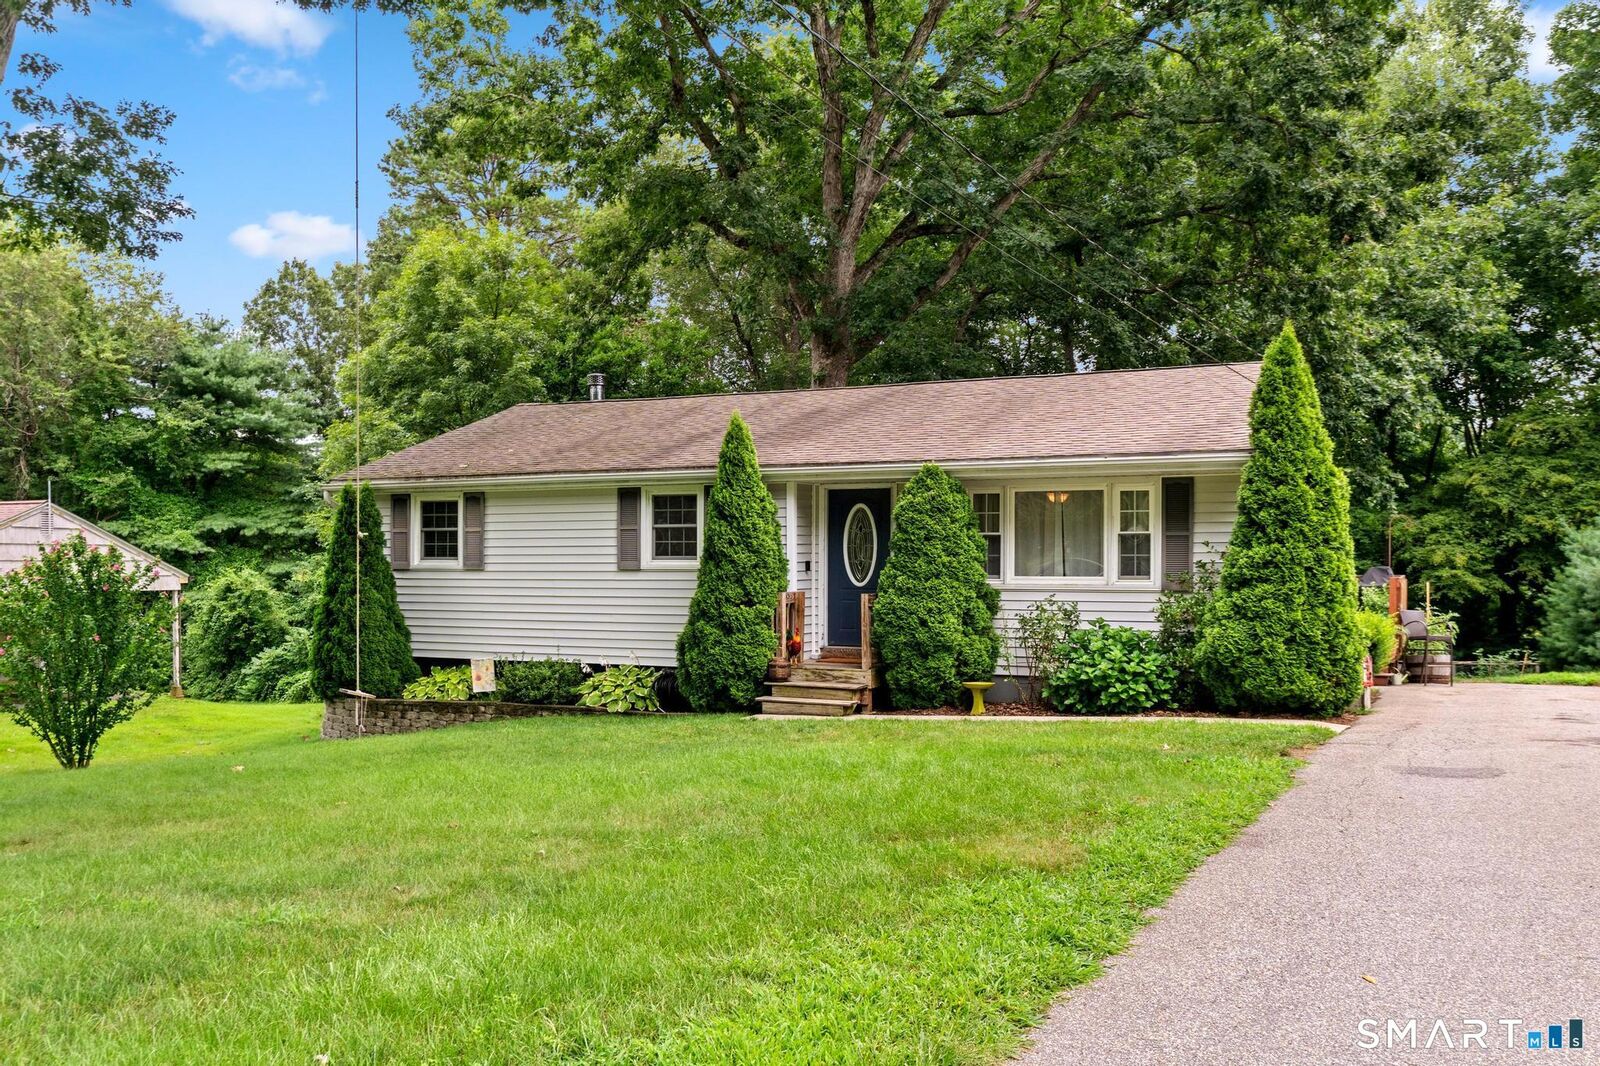
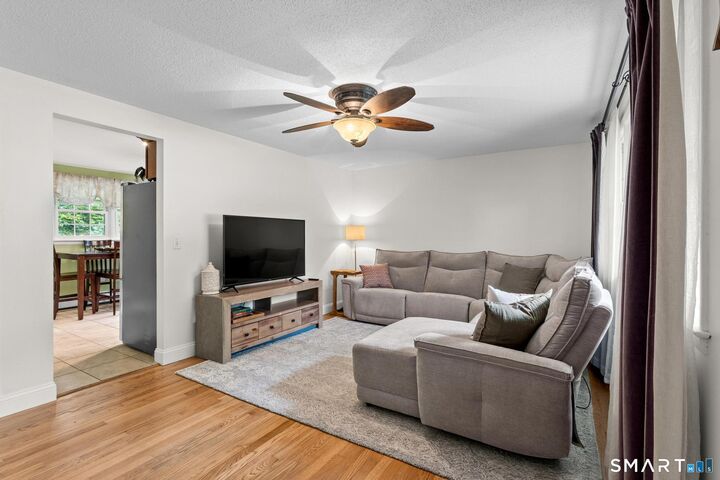
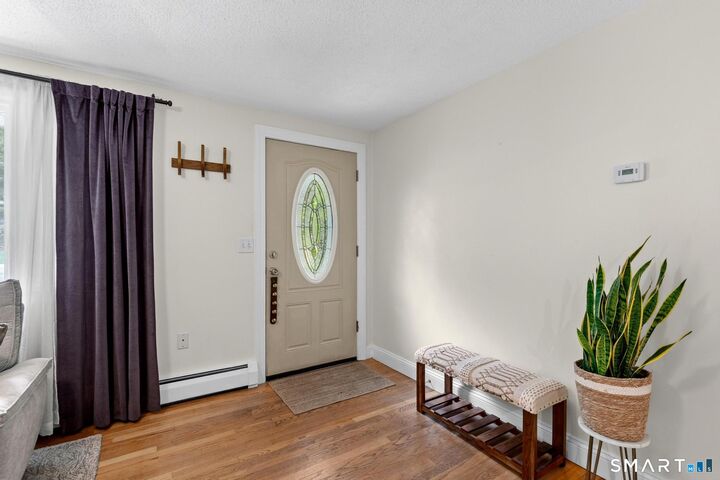
Welcome to 51 Midland Drive in Colchester! This pristine, beautifully maintained home is truly move-in ready and offers the ease and convenience of one-floor living. From the moment you walk in, you'll notice how clean, bright, and well cared for this home is. The comfortable layout makes everyday living easy, with everything you need conveniently located on one level. The living spaces feel warm and inviting, with plenty of natural light throughout. Whether you're relaxing at home, spending time with family, or having friends over, this home offers a great combination of comfort and functionality. One of the highlights of the property is the wonderful backyard. There's plenty of room to entertain, garden, play, or simply sit back and enjoy the outdoors. It's a great space for summer cookouts, gatherings with friends and family, or quiet mornings with a cup of coffee. Located in Colchester, the home offers a peaceful residential setting while still being convenient to shopping, restaurants, recreation, and major routes. If you've been looking for a pristine home with easy one-floor living and a backyard you'll love, 51 Midland Drive is definitely worth seeing. This is a home that has been cared for and is ready for its next owner to move right in and enjoy.
MLS #:
24197088
24197088
Taxes
$4,054(2025)
$4,054(2025)
Lot Size
0.4 acres
0.4 acres
Type
Single-Family Home
Single-Family Home
Year Built
1961
1961
Style
Ranch
Ranch
County
New London County
New London County
Listed By
Nicole "Nikki" Defrancesco, Coldwell Banker Realty, Contact: (203) 577-7308
Marialyce "Alley" Francoeur, Coldwell Banker Realty
Marialyce "Alley" Francoeur, Coldwell Banker Realty
Source
SMART MLS
Last checked Aug 20 2026 at 3:14 AM GMT+0000
SMART MLS
Last checked Aug 20 2026 at 3:14 AM GMT+0000
Bathroom Details
- Full Bathroom: 1
- Half Bathroom: 1
Interior Features
- Cable - Available
Kitchen
- Oven/Range
- Microwave
- Refrigerator
- Dishwasher
- Washer
- Dryer
Lot Information
- Level Lot
- Lightly Wooded
Property Features
- Foundation: Concrete
Heating and Cooling
- Hot Water
- None
Basement Information
- Full
- Full With Walk-Out
Exterior Features
- Vinyl Siding
- Roof: Asphalt Shingle
Utility Information
- Sewer: Public Sewer Connected
- Fuel: Oil
School Information
- Elementary School: Colchester
- Middle School: Johnston
- High School: Bacon Academy
Living Area
- 1,056 sqft
Additional Information: South Windsor | (203) 577-7308
Location
Disclaimer: The data relating to real estate for sale on this website appears in part through the SMARTMLS Internet Data Exchange program, a voluntary cooperative exchange of property listing data between licensed real estate brokerage firms, and is provided by SMARTMLS through a licensing agreement. Listing information is from various brokers who participate in the SMARTMLS IDX program and not all listings may be visible on the site. The property information being provided on or through the website is for the personal, non-commercial use of consumers and such information may not be used for any purpose other than to identify prospective properties consumers may be interested in purchasing. Some properties which appear for sale on the website may no longer be available because they are for instance, under contract, sold or are no longer being offered for sale. Property information displayed is deemed reliable but is not guaranteed. Copyright 2026 SmartMLS, Inc. Last Updated: 8/19/26 20:14




