Listing Courtesy of: SMART MLS / Listed By: Kurt Stoffel, Coldwell Banker Realty - Contact: (203) 733-4226
3 Sears Drive Sherman, CT 06784
Active (0 Days)
$570,000 (USD)
OPEN HOUSE TIMES
-
OPENSat, Nov 2112 noon - 2:00 pm
Description
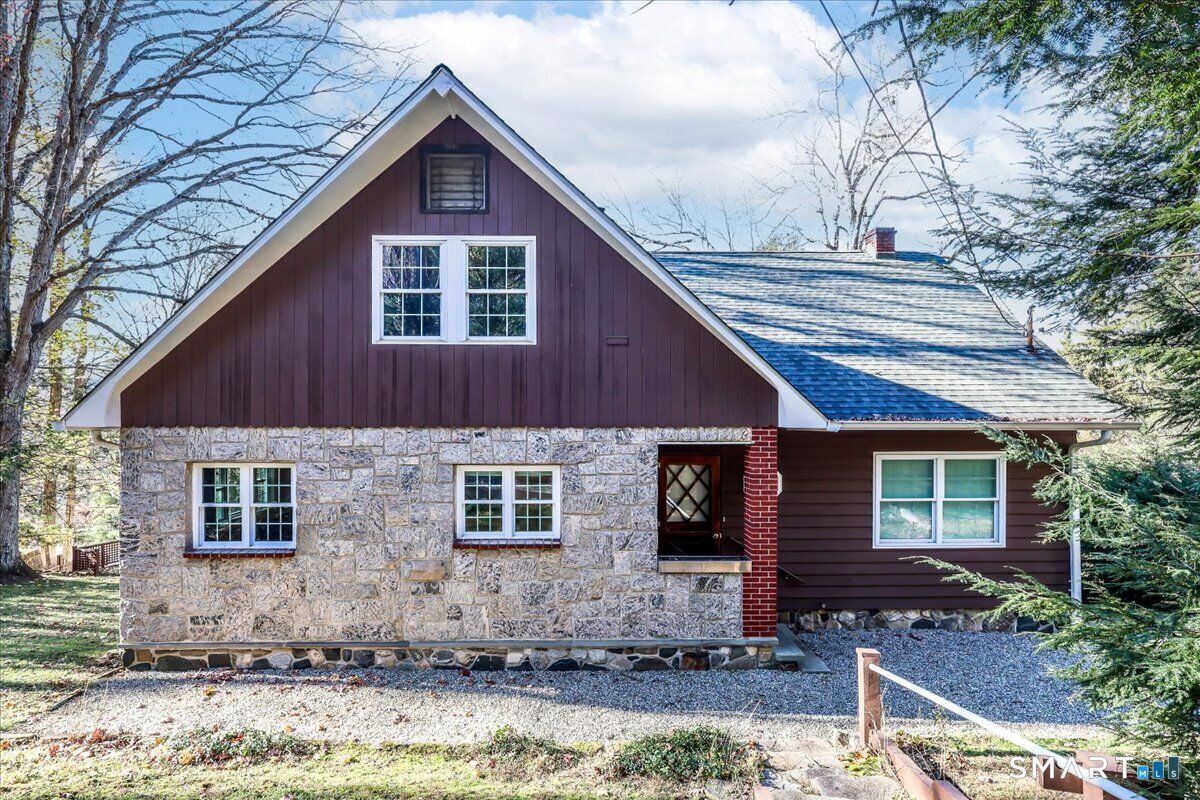
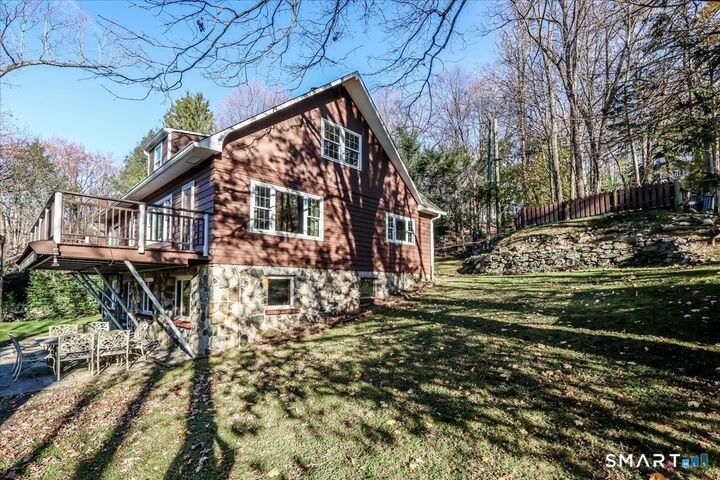
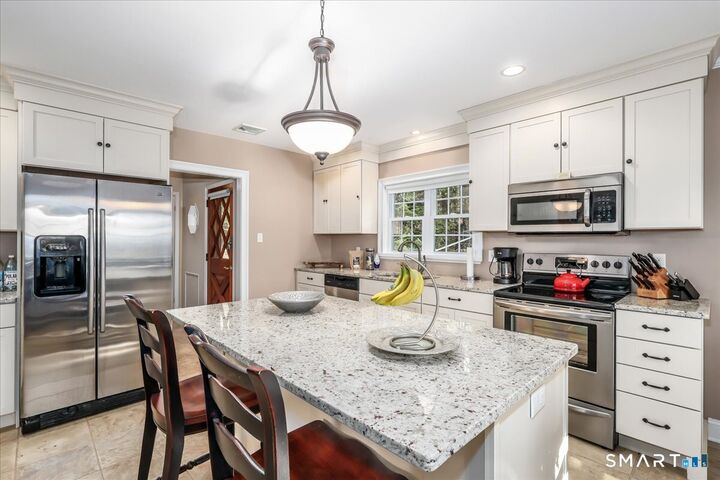
Welcome to 3 Sears Drive, a thoughtfully updated 4-bedroom, 2.5-bathroom home offered at $570,000 in scenic Sherman, Connecticut. Set on a picturesque lot with sweeping hilltop vistas and towering pine tree views, this property blends custom craftsmanship with major mechanical upgrades. The main level welcomes you with sun-drenched living spaces designed for effortless entertaining. The renovated kitchen serves as the heart of the home, featuring stainless steel appliances and a generous center island with seating. Adjacent to the kitchen, the dining room showcases a custom built-in hutch, while the living room offers bespoke built-ins and direct walkout access to a full house-width deck. Upstairs, the second floor features two spacious bedrooms, a convenient half bathroom, and an expansive 12x16 unfinished bonus area-offering incredible potential to add a home office, or expand the bath into a full suite. The bright, well-lit walkout lower level extends your living space with a stunning fieldstone fireplace, a cozy wood-burning stove, and direct access to a lower patio tucked beneath the deck. Car enthusiasts, hobbyists, and contractors will love the oversized detached two-car garage complete with electrical service and a workshop above. Peace of mind comes standard with all thermal pane windows, 200-amp electrical service, a high-efficiency HVAC system with central air conditioning.
MLS #:
24221525
24221525
Taxes
$4,072(2026)
$4,072(2026)
Lot Size
0.55 acres
0.55 acres
Type
Single-Family Home
Single-Family Home
Year Built
1963
1963
Style
Cape Cod
Cape Cod
County
Fairfield County
Fairfield County
Listed By
Kurt Stoffel, Coldwell Banker Realty, Contact: (203) 733-4226
Source
SMART MLS
Last checked Nov 19 2026 at 2:45 AM GMT+0000
SMART MLS
Last checked Nov 19 2026 at 2:45 AM GMT+0000
Bathroom Details
- Full Bathrooms: 2
- Half Bathroom: 1
Kitchen
- Oven/Range
- Microwave
- Refrigerator
- Dishwasher
Lot Information
- Sloping Lot
Property Features
- Foundation: Concrete
Heating and Cooling
- Hot Water
- Central Air
Basement Information
- Walk-Out
- Fully Finished
- Heated
- Full
- Full With Walk-Out
Exterior Features
- Wood
- Roof: Asphalt Shingle
Utility Information
- Sewer: Septic
- Fuel: Oil
- Energy: Thermopane Windows, Programmable Thermostat
School Information
- Elementary School: Sherman
- Middle School: Per Board of Ed
- High School: Per Board of Ed
Garage
- Detached Garage
- Driveway
Living Area
- 1,709 sqft
Additional Information: New Milford | (203) 733-4226
Location
Disclaimer: The data relating to real estate for sale on this website appears in part through the SMARTMLS Internet Data Exchange program, a voluntary cooperative exchange of property listing data between licensed real estate brokerage firms, and is provided by SMARTMLS through a licensing agreement. Listing information is from various brokers who participate in the SMARTMLS IDX program and not all listings may be visible on the site. The property information being provided on or through the website is for the personal, non-commercial use of consumers and such information may not be used for any purpose other than to identify prospective properties consumers may be interested in purchasing. Some properties which appear for sale on the website may no longer be available because they are for instance, under contract, sold or are no longer being offered for sale. Property information displayed is deemed reliable but is not guaranteed. Copyright 2026 SmartMLS, Inc. Last Updated: 11/18/26 18:45