
Listing Courtesy of: SMART MLS / Listed By: Michael Pavlicin, Coldwell Banker Realty - Contact: (203) 858-1827
135 Plymouth Street Stratford, CT 06614
Active (5 Days)
$565,000 (USD)
OPEN HOUSE TIMES
-
OPENSat, Oct 1012 noon - 2:00 pm

Description
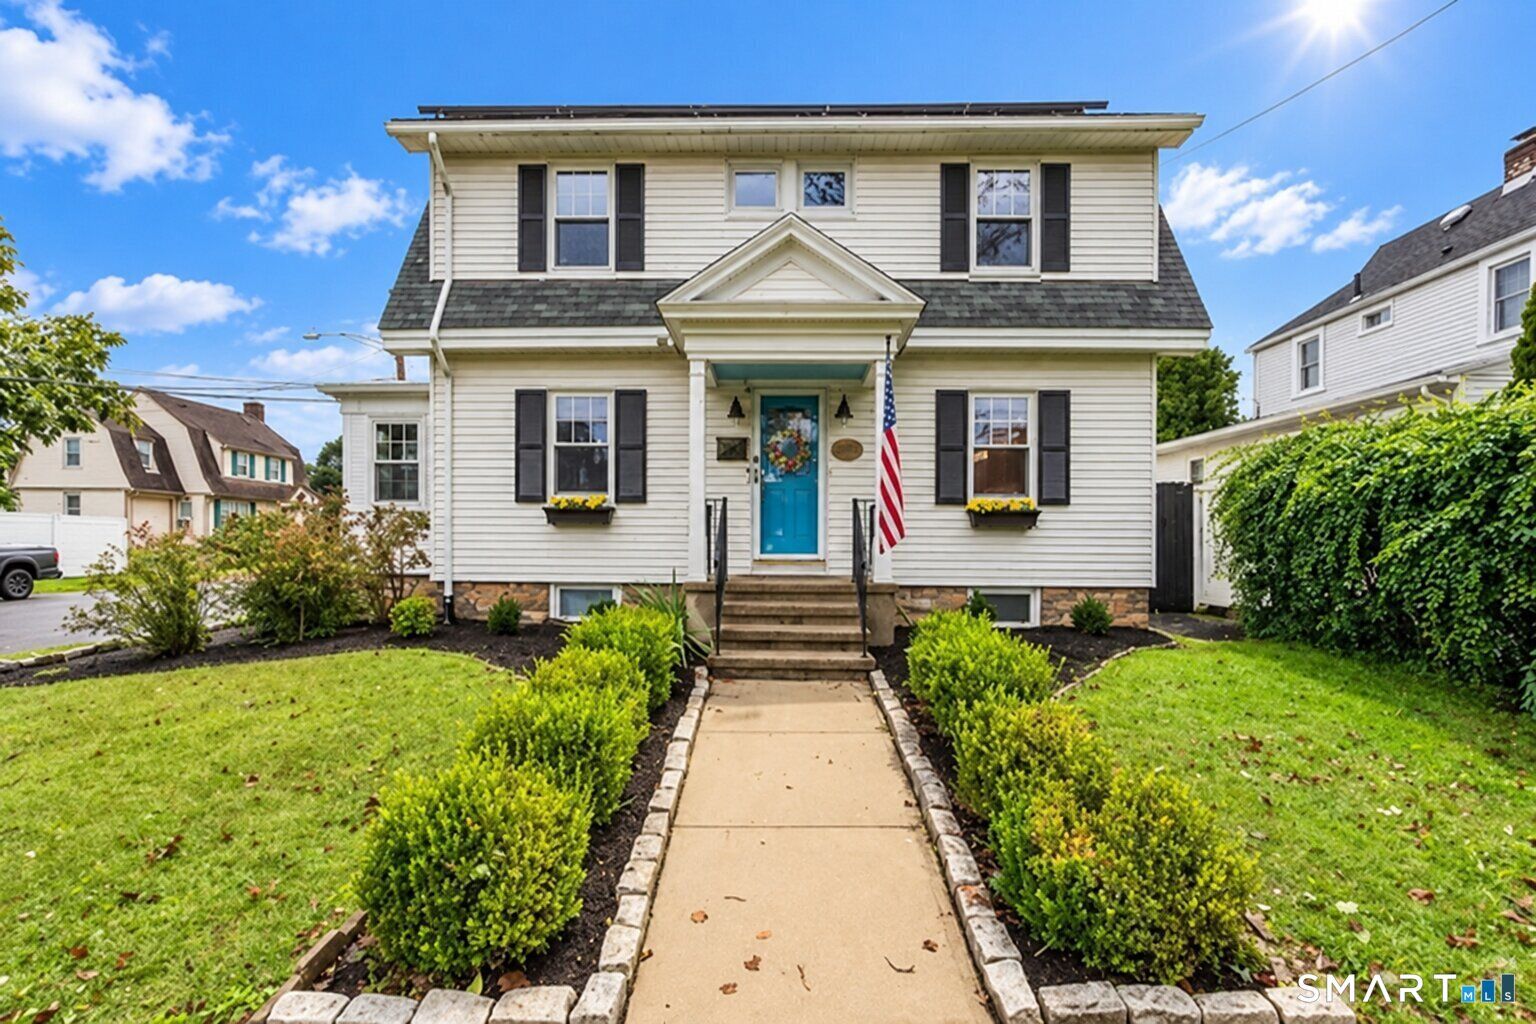
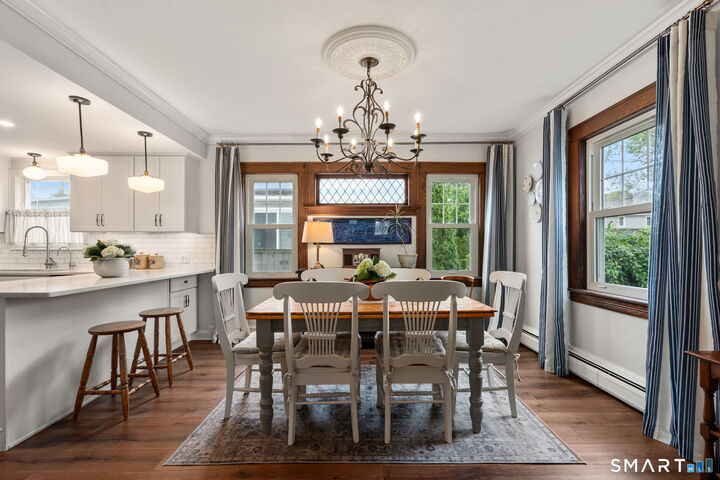
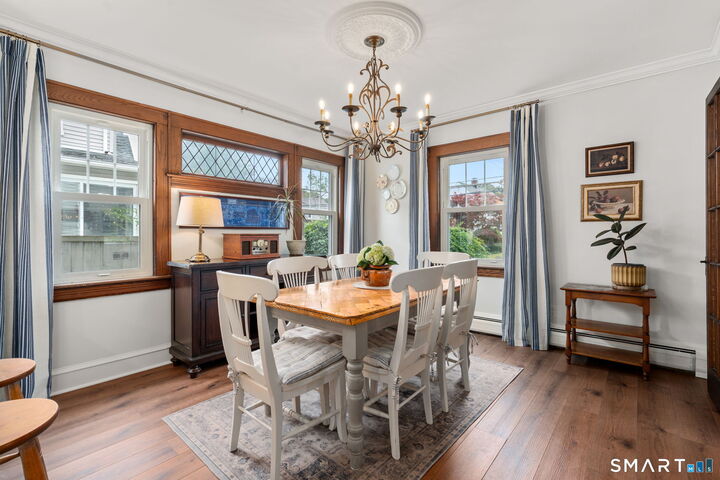
Charming and thoughtfully updated 3-bedroom, 2-bath Colonial in desirable Paradise Green. This inviting home blends classic character with modern updates and offers two living spaces, eat-in kitchen, wood-burning stove, a versatile office/sunroom and original French doors. The kitchen and bath have been totally renovated. Brand-new, 100% owned solar panels provide added energy efficiency and are currently generating a utility credit with UI. Enjoy outdoor living with a private, fenced backyard featuring a spacious deck, lush lawn, raised garden beds, and garden shed. The oversized detached garage provides excellent storage and potential for a workshop, studio, gym, or additional flex space. Ideally located within easy walking distance of Paradise Green's farmers market, shops, restaurants, seasonal events, playground, splash pad, and Brewster's Pond. Enjoy fishing in warmer months and ice skating in winter. Conveniently located less than one mile from Metro-North for an easy commute. A well-maintained Colonial offering character, updates, outdoor space, and an exceptional neighborhood setting.
MLS #:
24206242
24206242
Taxes
$8,944(2026)
$8,944(2026)
Lot Size
5,663 SQFT
5,663 SQFT
Type
Single-Family Home
Single-Family Home
Year Built
1928
1928
Style
Colonial
Colonial
County
Fairfield County
Fairfield County
Community
Paradise Green
Paradise Green
Listed By
Michael Pavlicin, Coldwell Banker Realty, Contact: (203) 858-1827
Source
SMART MLS
Last checked Oct 5 2026 at 3:13 PM GMT+0000
SMART MLS
Last checked Oct 5 2026 at 3:13 PM GMT+0000
Bathroom Details
- Full Bathrooms: 2
Kitchen
- Refrigerator
- Dishwasher
- Washer
- Gas Range
- Range Hood
- Electric Dryer
Lot Information
- Level Lot
- Corner Lot
Property Features
- Foundation: Concrete
- Foundation: Stone
Heating and Cooling
- Hot Water
- Window Unit
- Whole House Fan
Basement Information
- Interior Access
- Crawl Space
- Unfinished
- Concrete Floor
- Partial
Exterior Features
- Aluminum
- Roof: Asphalt Shingle
Utility Information
- Sewer: Public Sewer In Street
- Fuel: Natural Gas
- Energy: Thermopane Windows, Ridge Vents, Active Solar
School Information
- Elementary School: Wilcoxson
- Middle School: Wooster
- High School: Stratford
Garage
- Detached Garage
Living Area
- 1,985 sqft
Additional Information: Westport | (203) 858-1827
Location
Disclaimer: The data relating to real estate for sale on this website appears in part through the SMARTMLS Internet Data Exchange program, a voluntary cooperative exchange of property listing data between licensed real estate brokerage firms, and is provided by SMARTMLS through a licensing agreement. Listing information is from various brokers who participate in the SMARTMLS IDX program and not all listings may be visible on the site. The property information being provided on or through the website is for the personal, non-commercial use of consumers and such information may not be used for any purpose other than to identify prospective properties consumers may be interested in purchasing. Some properties which appear for sale on the website may no longer be available because they are for instance, under contract, sold or are no longer being offered for sale. Property information displayed is deemed reliable but is not guaranteed. Copyright 2026 SmartMLS, Inc. Last Updated: 10/5/26 08:13




