
Listing Courtesy of: SMART MLS / Listed By: Jetlir Kulla, Coldwell Banker Realty - Contact: (203) 725-8441
146 Manchester Avenue Waterbury, CT 06705
Coming Soon (2 Days)
$350,000 (USD)
OPEN HOUSE TIMES
-
OPENSat, Aug 2211:00 am - 1:00 pm
Description
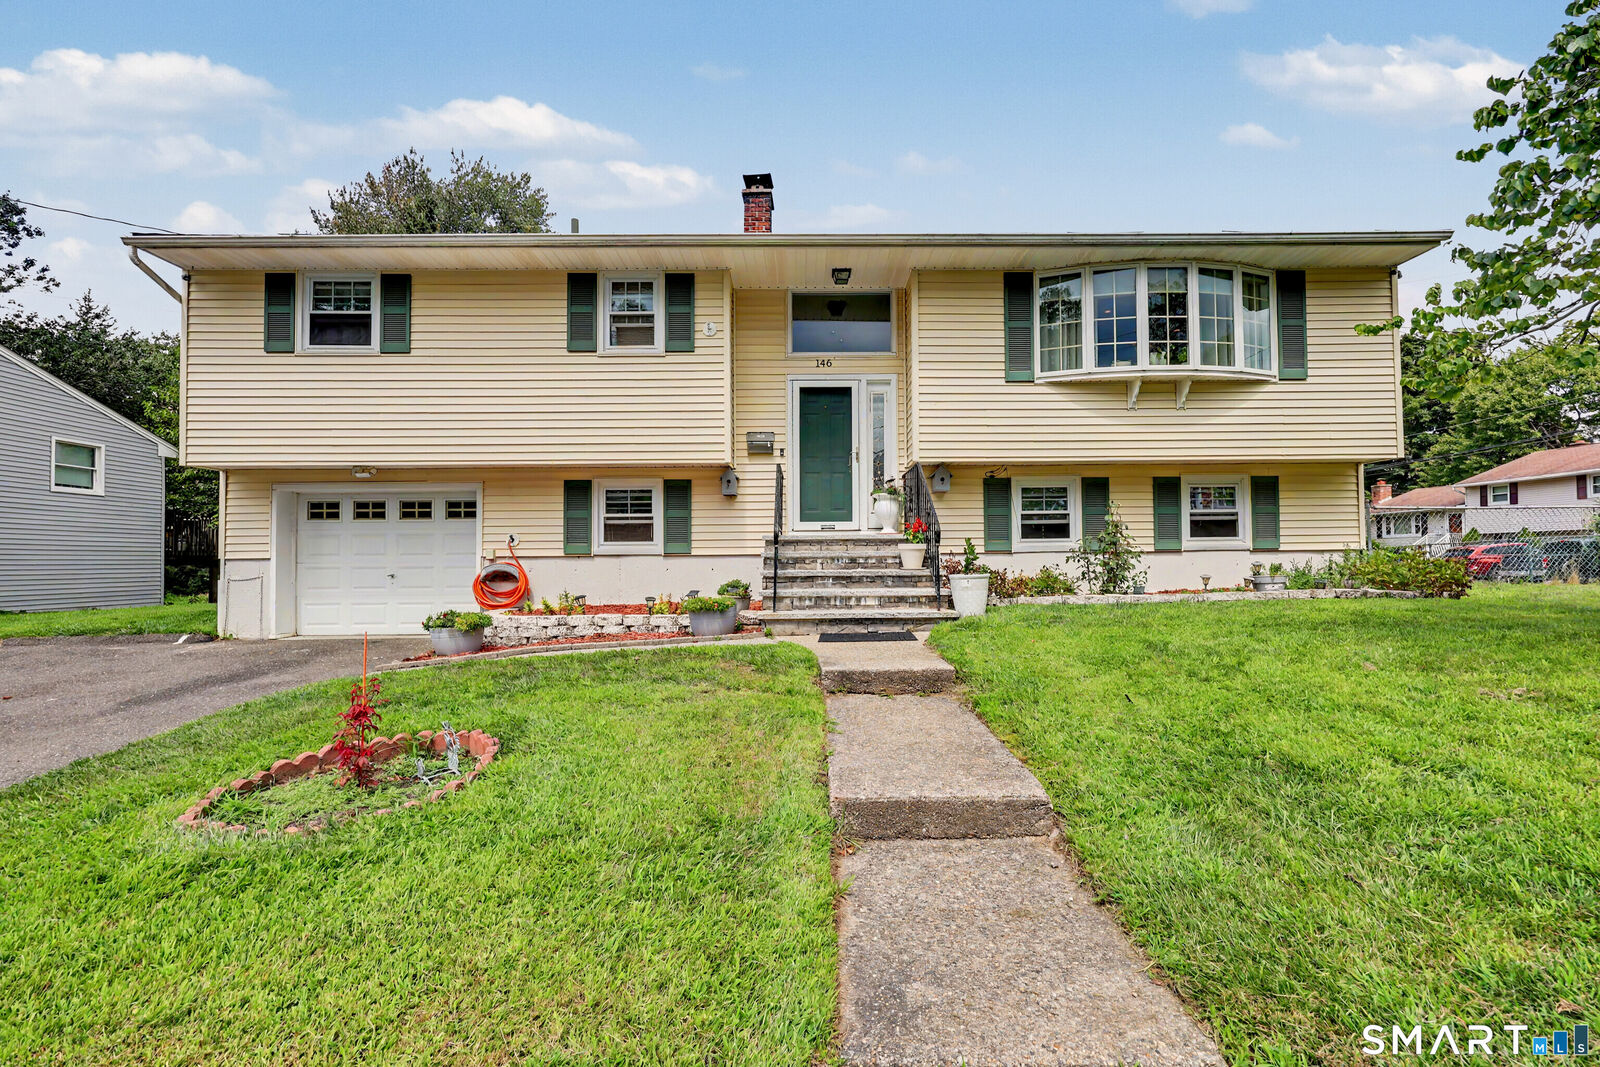
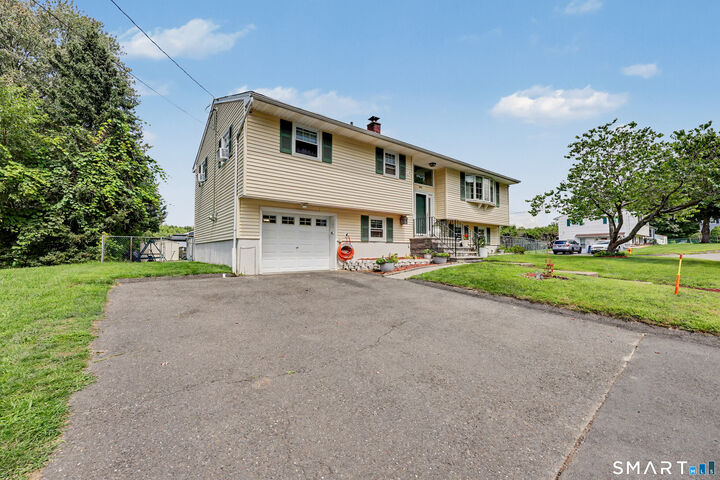
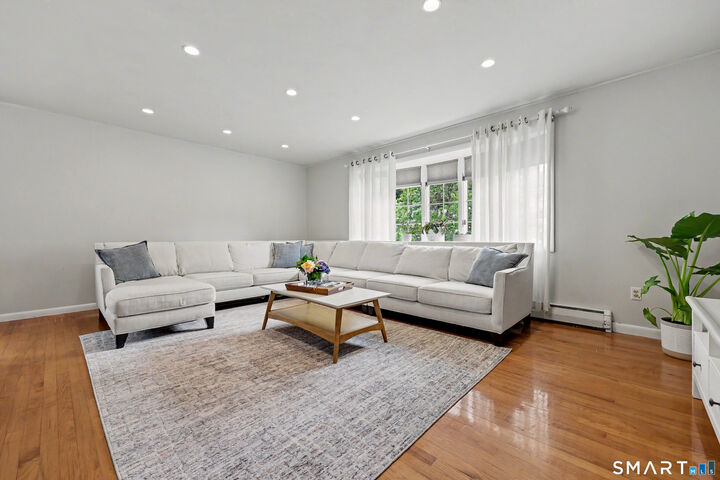
Welcome to 146 Manchester Avenue, a pristine, turn-key home in Waterbury that is completely move-in ready and packed with exceptional living space. The main level welcomes you with gleaming hardwood floors throughout, three comfortable sized bedrooms, a full bathroom, and the peace of mind that comes with a roof only twelve years young. The finished lower level expands your living options significantly, featuring a generous family room ideal for media or relaxation, alongside an additional fourth bedroom and a second full bath that provides complete privacy for guests or an in-law suite. Outdoor living is a highlight with an upper covered deck and a lower patio designed for all-weather entertaining with a fully fenced backyard. Complete with two storage sheds and convenient access to local amenities and commuting, this meticulously maintained property is ready for its next owner.
MLS #:
24199504
24199504
Taxes
$7,026(2026)
$7,026(2026)
Lot Size
9,148 SQFT
9,148 SQFT
Type
Single-Family Home
Single-Family Home
Year Built
1965
1965
Style
Raised Ranch
Raised Ranch
County
New Haven County
New Haven County
Community
East End
East End
Listed By
Jetlir Kulla, Coldwell Banker Realty, Contact: (203) 725-8441
Source
SMART MLS
Last checked Aug 20 2026 at 3:29 AM GMT+0000
SMART MLS
Last checked Aug 20 2026 at 3:29 AM GMT+0000
Bathroom Details
- Full Bathrooms: 2
Interior Features
- Cable - Available
Kitchen
- Oven/Range
- Microwave
- Refrigerator
- Washer
- Range Hood
- Electric Dryer
Lot Information
- Level Lot
Property Features
- Foundation: Concrete
Heating and Cooling
- Baseboard
- Ceiling Fans
- Window Unit
Basement Information
- Partially Finished
- Interior Access
- Heated
- Liveable Space
- Garage Access
- Full
Exterior Features
- Vinyl Siding
- Roof: Asphalt Shingle
Utility Information
- Sewer: Public Sewer Connected
- Fuel: Oil
School Information
- Elementary School: Per Board of Ed
- High School: Per Board of Ed
Garage
- Attached Garage
- Driveway
Living Area
- 1,288 sqft
Additional Information: Milford | (203) 725-8441
Location
Disclaimer: The data relating to real estate for sale on this website appears in part through the SMARTMLS Internet Data Exchange program, a voluntary cooperative exchange of property listing data between licensed real estate brokerage firms, and is provided by SMARTMLS through a licensing agreement. Listing information is from various brokers who participate in the SMARTMLS IDX program and not all listings may be visible on the site. The property information being provided on or through the website is for the personal, non-commercial use of consumers and such information may not be used for any purpose other than to identify prospective properties consumers may be interested in purchasing. Some properties which appear for sale on the website may no longer be available because they are for instance, under contract, sold or are no longer being offered for sale. Property information displayed is deemed reliable but is not guaranteed. Copyright 2026 SmartMLS, Inc. Last Updated: 8/19/26 20:29




