
Listing Courtesy of: SMART MLS / Listed By: Amy McCarthy, Coldwell Banker Realty - Contact: (860) 614-7389
15 Beverly Road West Hartford, CT 06119
Coming Soon
$639,900 (USD)
OPEN HOUSE TIMES
-
OPENSun, Oct 1111:00 am - 2:00 pm
Description
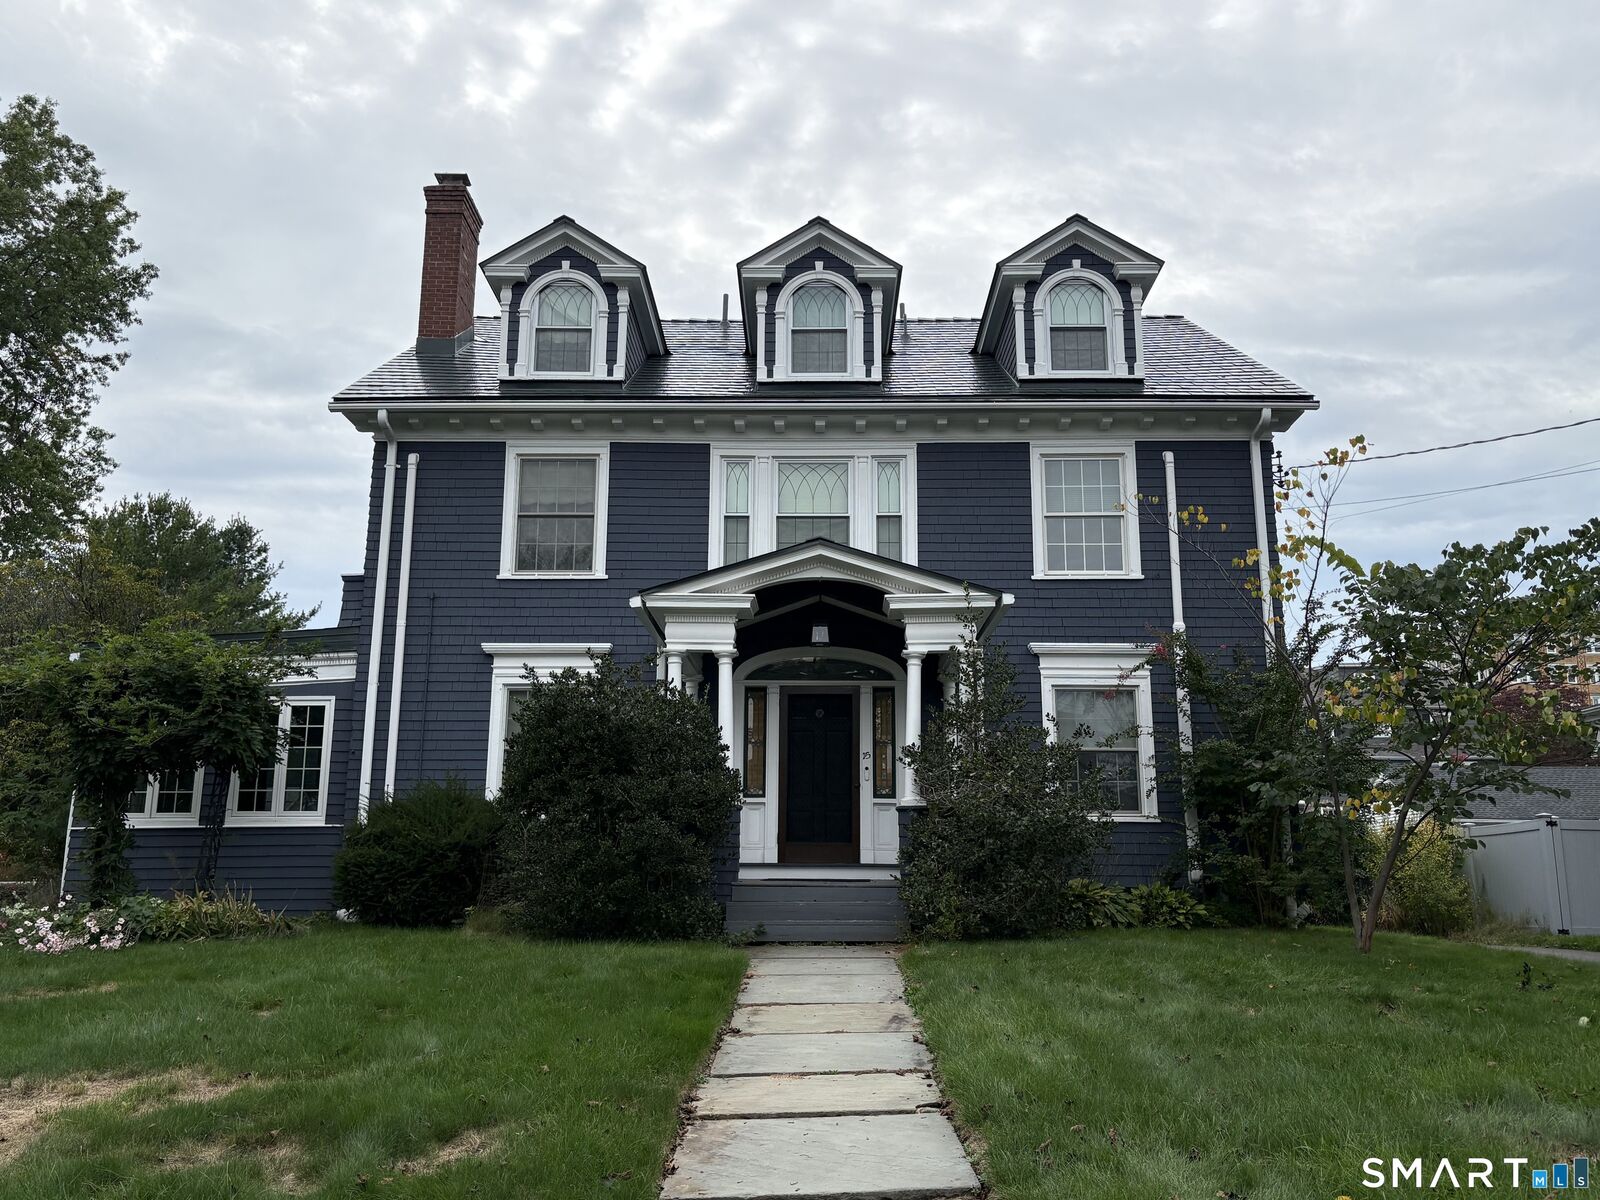
Photos coming! Step into a piece of history as you enter this stunning three-story Colonial close to West Hartford center. Many original features of this 1911 beauty remain. From the moment you cross the threshold, the grand staircase sets a tone of timeless elegance. Much of the period hardware remains, with mother-of-pearl inlay serving as a beautiful reminder of the home's storied past. Original woodwork, built-ins and hardwood floors flow through the entire home. The main level is built for ease of daily living and entertaining. A formal living room, spacious dining room, and sunroom with original French doors, offering a peaceful retreat. The kitchen is complemented by a butler's pantry, providing that extra layer of storage and prep space so rarely found today. Laundry and a half bath complete the main level. With six generous bedrooms and three full baths spread across the upper floors, there is no shortage of space. While the home retains much of its historic integrity, modern comforts have been added including mini-split cooling, a newer roof, updated siding, replacement windows, and a high-efficiency gas furnace. Additional features include a full basement for storage or projects and a detached two-car garage make this home a true gem you do not want to miss! Personal items remaining in home will convey with property. Buyers agent to do due dillegence.
MLS #:
24210571
24210571
Taxes
$14,225(2026)
$14,225(2026)
Lot Size
0.26 acres
0.26 acres
Type
Single-Family Home
Single-Family Home
Year Built
1911
1911
Style
Colonial
Colonial
County
Hartford County
Hartford County
Listed By
Amy McCarthy, Coldwell Banker Realty, Contact: (860) 614-7389
Source
SMART MLS
Last checked Oct 5 2026 at 5:28 PM GMT+0000
SMART MLS
Last checked Oct 5 2026 at 5:28 PM GMT+0000
Bathroom Details
- Full Bathrooms: 3
- Half Bathroom: 1
Interior Features
- Auto Garage Door Opener
- Cable - Pre-Wired
- Security System
Kitchen
- Oven/Range
- Refrigerator
- Washer
- Dryer
Lot Information
- Level Lot
Property Features
- Foundation: Concrete
- Foundation: Stone
Heating and Cooling
- Baseboard
- Radiator
- Hot Water
- Split System
Basement Information
- Full
Exterior Features
- Wood
- Roof: Other
Utility Information
- Sewer: Public Sewer Connected
- Fuel: Electric, Natural Gas
School Information
- Elementary School: Per Board of Ed
- Middle School: Per Board of Ed
- High School: Per Board of Ed
Garage
- Detached Garage
- Paved
- Driveway
Living Area
- 3,454 sqft
Additional Information: South Windsor | (860) 614-7389
Location
Disclaimer: The data relating to real estate for sale on this website appears in part through the SMARTMLS Internet Data Exchange program, a voluntary cooperative exchange of property listing data between licensed real estate brokerage firms, and is provided by SMARTMLS through a licensing agreement. Listing information is from various brokers who participate in the SMARTMLS IDX program and not all listings may be visible on the site. The property information being provided on or through the website is for the personal, non-commercial use of consumers and such information may not be used for any purpose other than to identify prospective properties consumers may be interested in purchasing. Some properties which appear for sale on the website may no longer be available because they are for instance, under contract, sold or are no longer being offered for sale. Property information displayed is deemed reliable but is not guaranteed. Copyright 2026 SmartMLS, Inc. Last Updated: 10/5/26 10:28




