
Listing Courtesy of: SMART MLS / Listed By: Billy Stiles, Coldwell Banker Realty - Contact: (860) 231-2600
61 Chamberlain Road Wethersfield, CT 06109
Active (1 Days)
$399,900 (USD)
OPEN HOUSE TIMES
-
OPENSat, Aug 229:00 am - 11:00 am
-
OPENSat, Aug 229:00 am - 11:00 am
-
OPENSun, Aug 2311:00 am - 1:00 pm
show more
Description
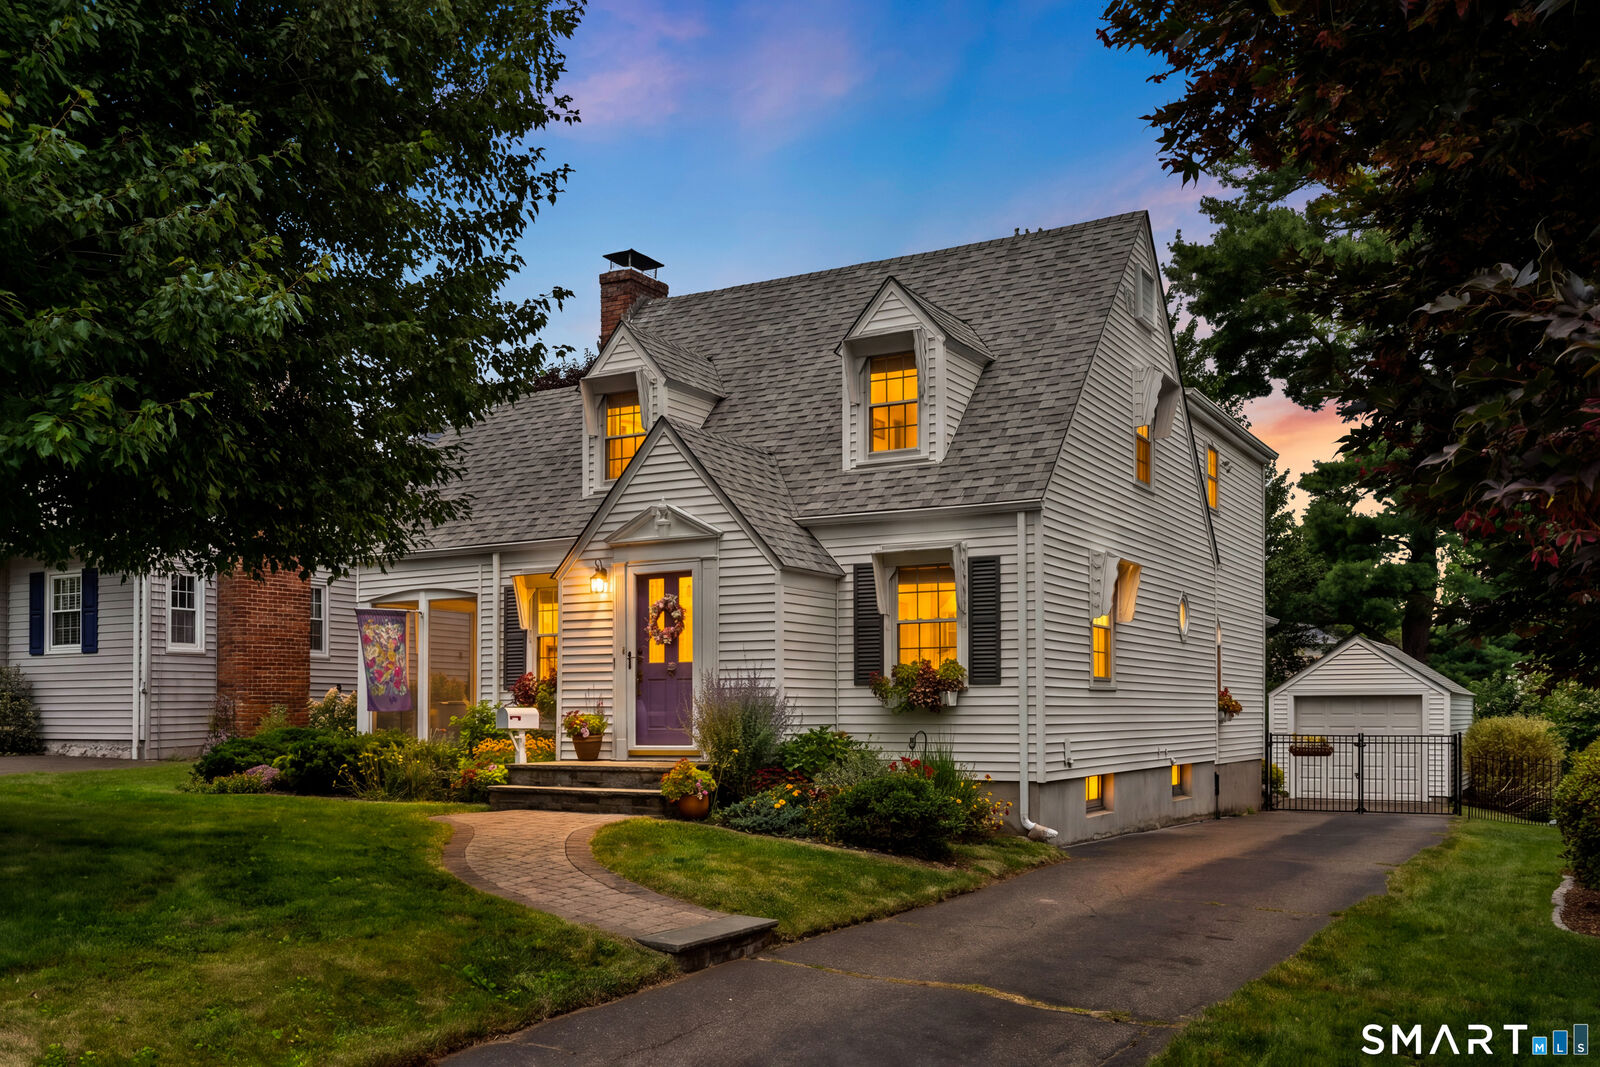
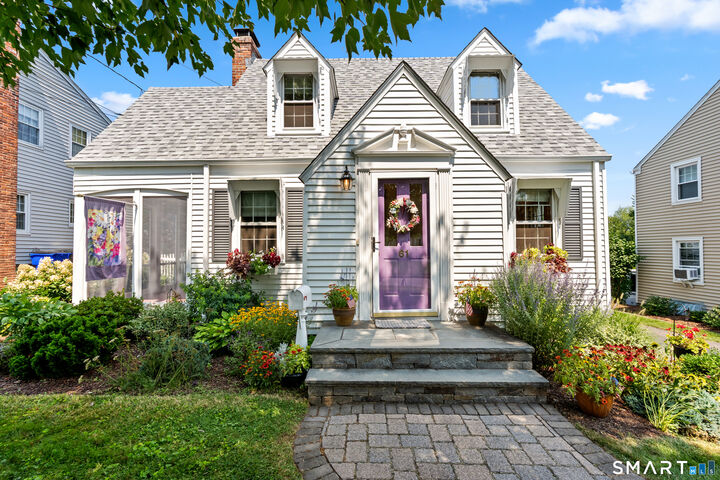
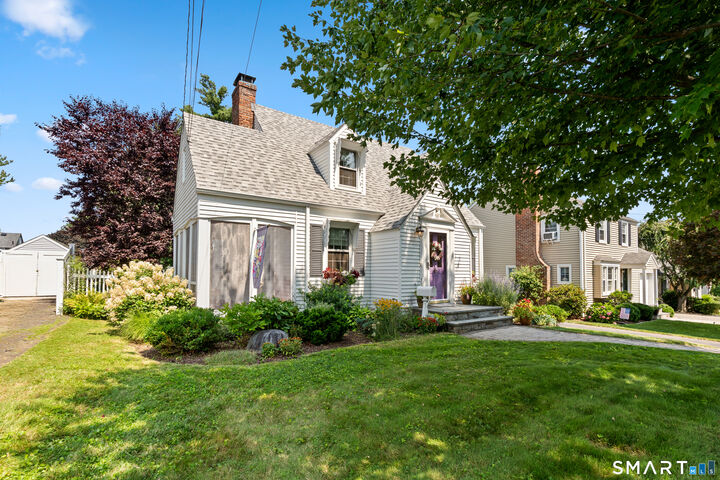
Welcome to 61 Chamberlain Road, a charming 3-bedroom, 2-full-bath storybook Cape nestled in a wonderful Wethersfield location, convenient to all town amenities. From the moment you enter, you'll appreciate the character, warmth, and thoughtful updates this special home has to offer. The spacious fireplaced living room features a door leading to a delightful screened-in porch-perfect for relaxing and enjoying the outdoors. Just off the living room, the formal dining room showcases a beautiful custom-built China cabinet. The updated kitchen offers granite countertops and opens to a large custom family room with built-in bookshelves, creating an inviting space for everyday living and entertaining. The primary bedroom features an ensuite full bath with a custom-built vanity, while an additional full hall bath serves the remaining bedrooms and guests. Newly refinished hardwood floors throughout the home add warmth and timeless appeal. Outside, the fully fenced yard is beautifully landscaped with perennial gardens and custom plantings, providing a private and picturesque setting. A detached one-car garage adds convenience and storage. Move-in ready and filled with charm, character, and thoughtful updates, this wonderful Cape is ideally located close to shopping, dining, parks, schools, and all that Wethersfield has to offer. A truly special home ready to welcome its next owners!
MLS #:
24196818
24196818
Taxes
$10,389(2026)
$10,389(2026)
Lot Size
8,712 SQFT
8,712 SQFT
Type
Single-Family Home
Single-Family Home
Year Built
1939
1939
Style
Cape Cod
Cape Cod
County
Hartford County
Hartford County
Listed By
Billy Stiles, Coldwell Banker Realty, Contact: (860) 231-2600
Source
SMART MLS
Last checked Aug 20 2026 at 12:28 AM GMT+0000
SMART MLS
Last checked Aug 20 2026 at 12:28 AM GMT+0000
Bathroom Details
- Full Bathrooms: 2
Kitchen
- Refrigerator
- Dishwasher
- Washer
- Dryer
- Disposal
- Electric Range
Lot Information
- Level Lot
Property Features
- Foundation: Concrete
Heating and Cooling
- Hot Water
- Window Unit
Basement Information
- Partially Finished
- Full
Exterior Features
- Vinyl Siding
- Roof: Asphalt Shingle
Utility Information
- Sewer: Public Sewer Connected
- Fuel: Oil
School Information
- Elementary School: Per Board of Ed
- High School: Wethersfield
Living Area
- 1,658 sqft
Additional Information: West Hartford | (860) 231-2600
Location
Disclaimer: The data relating to real estate for sale on this website appears in part through the SMARTMLS Internet Data Exchange program, a voluntary cooperative exchange of property listing data between licensed real estate brokerage firms, and is provided by SMARTMLS through a licensing agreement. Listing information is from various brokers who participate in the SMARTMLS IDX program and not all listings may be visible on the site. The property information being provided on or through the website is for the personal, non-commercial use of consumers and such information may not be used for any purpose other than to identify prospective properties consumers may be interested in purchasing. Some properties which appear for sale on the website may no longer be available because they are for instance, under contract, sold or are no longer being offered for sale. Property information displayed is deemed reliable but is not guaranteed. Copyright 2026 SmartMLS, Inc. Last Updated: 8/19/26 17:28




